Park Royal Residences Göksu.
TOPRAK İNŞAAT · GÖKSU, KEPEZ
On the city’s main axis, around its own courtyard.
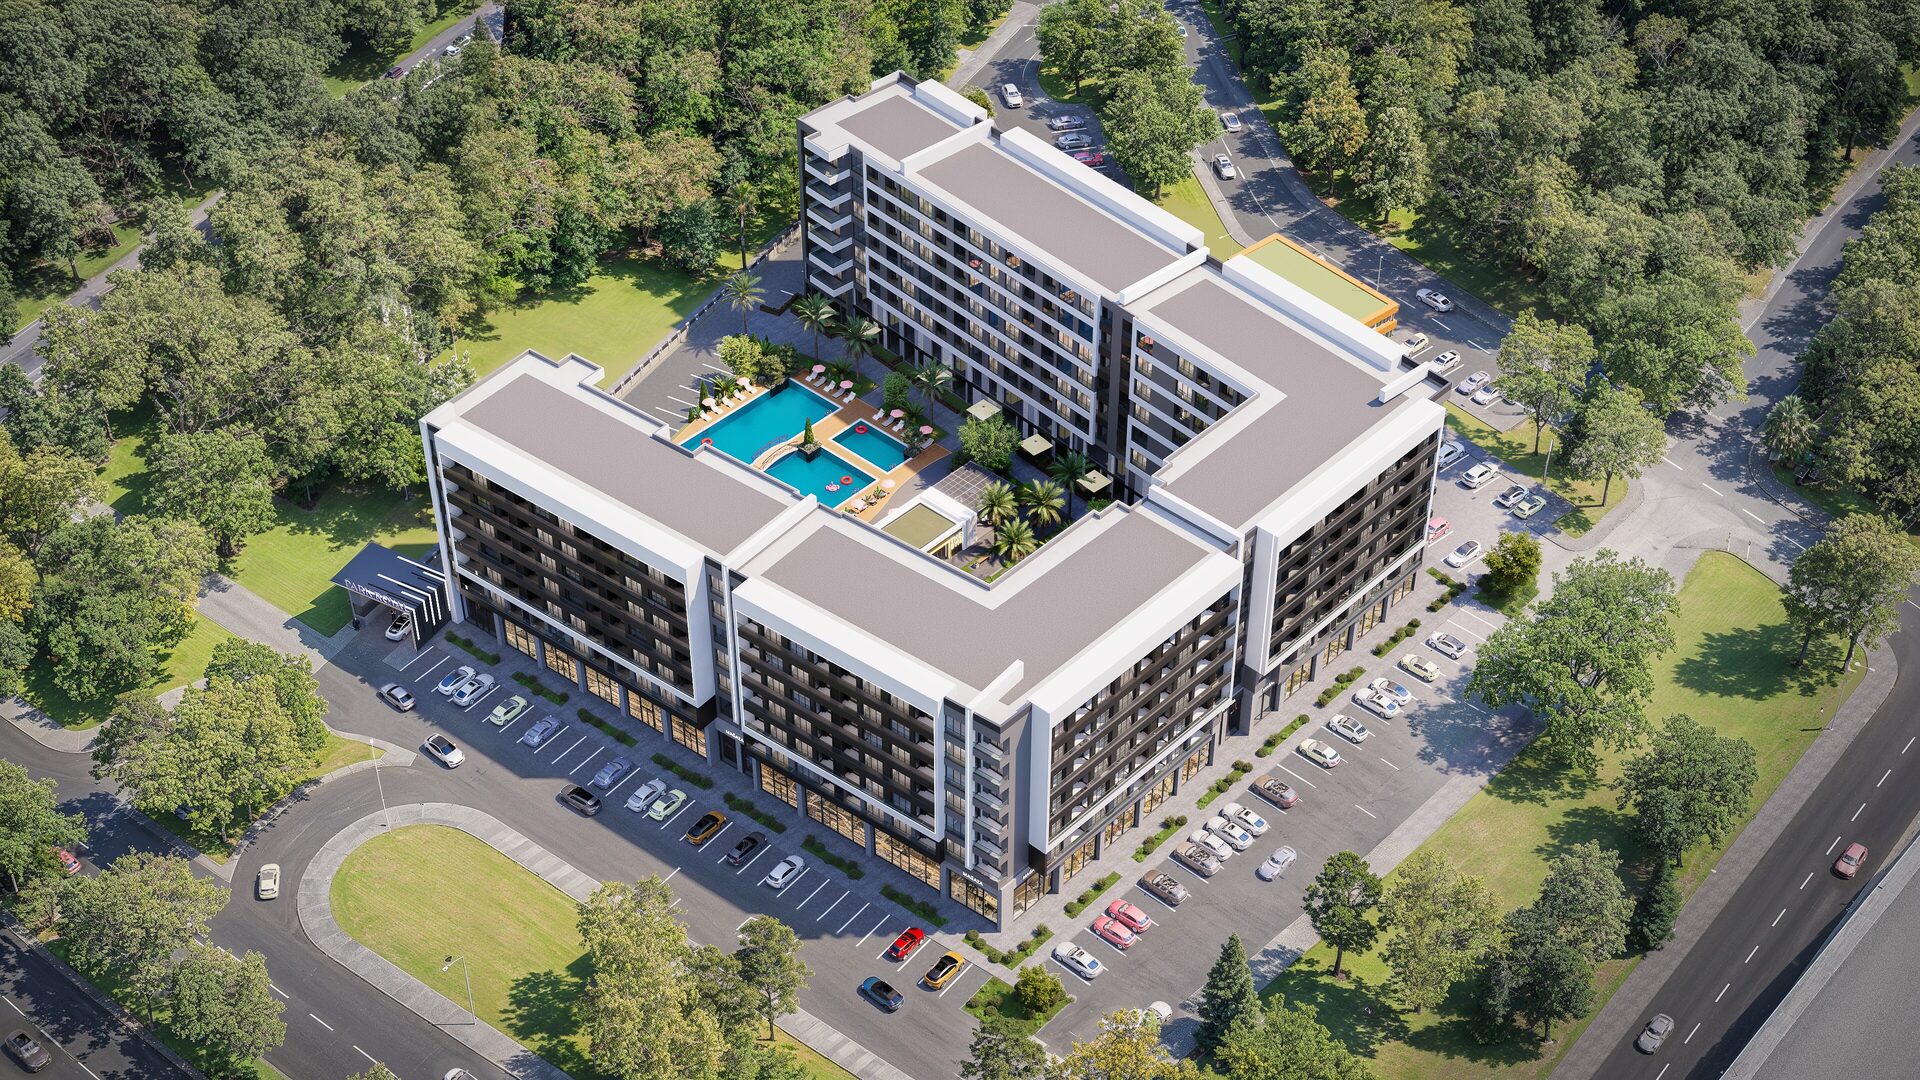
A four-block residential project on Gazi Boulevard, between Antalya city centre and the airport. The apartments are arranged around an inner courtyard with pools, while ground-floor retail units line the street frontage.
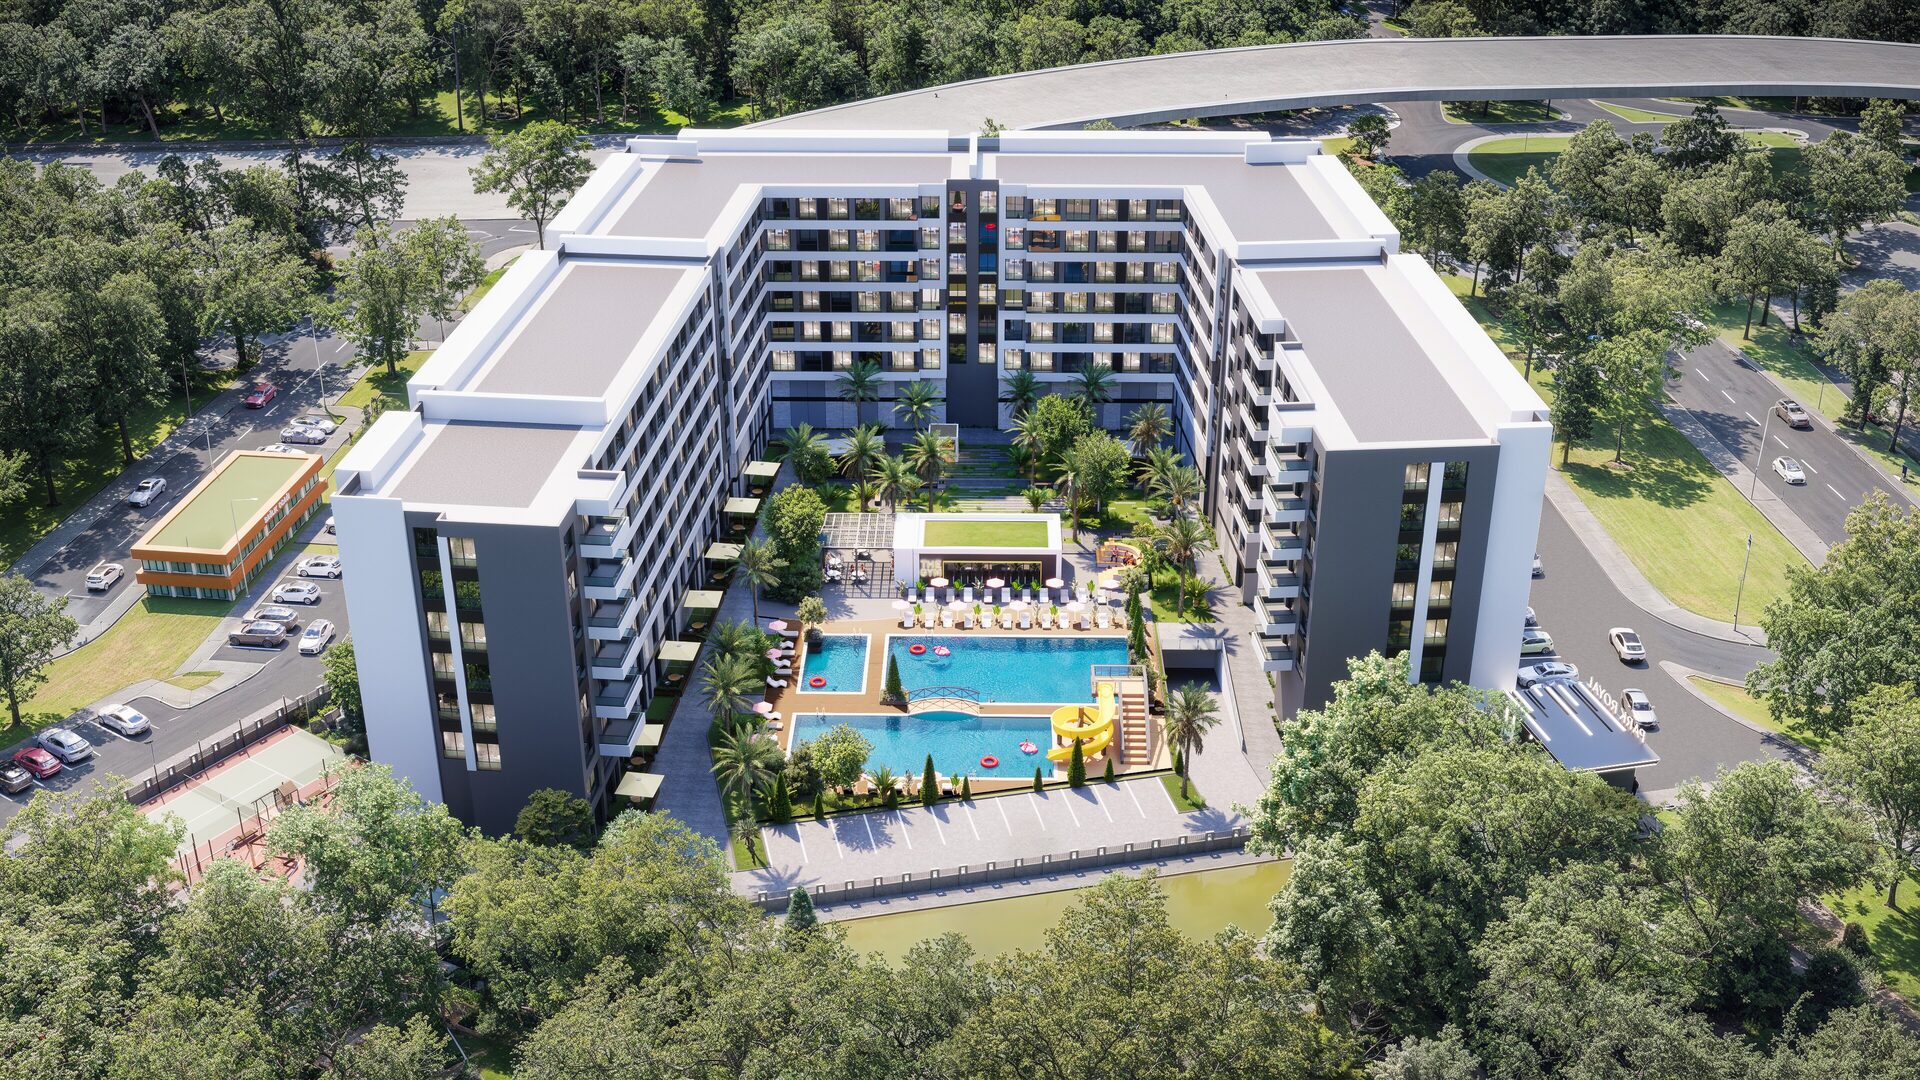
- blocks around a shared courtyard
- 4
- four apartment plans
- 1+1 · 2+1
- 1+1 gross area
- 61.50 m²
- Antalya Airport, per the brochure
- ≈10.8 km
PROJECT LAYOUT
Four blocks, one shared courtyard.
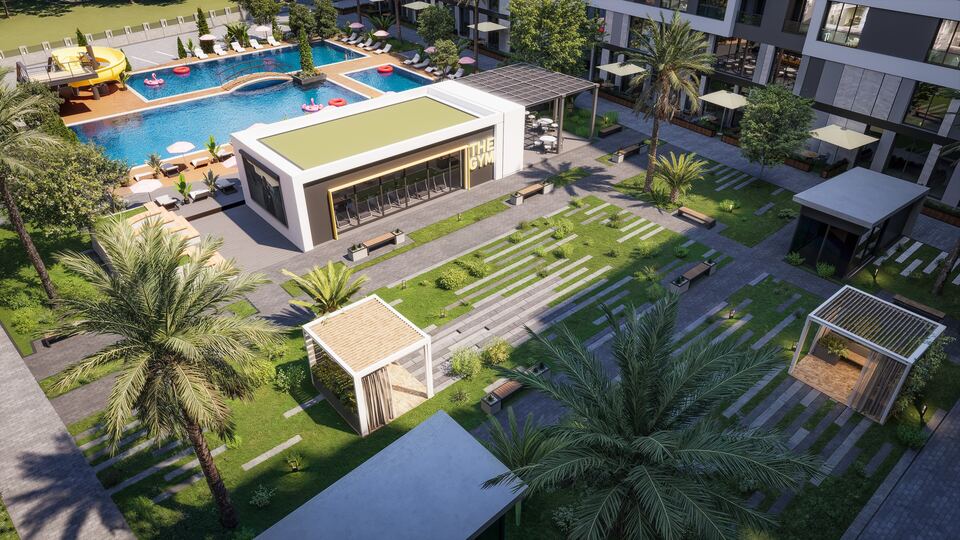
At Park Royal Residences Göksu, Blocks A, B, C and D frame a central courtyard. Pools, a water play area with slides, landscaped walkways and social spaces are gathered there. On the boulevard side, the ground floor is given over to retail units.
- 01
Social life in the courtyard
The pool, café bar, open-air cinema and sports areas sit on the inner side of the site.
- 02
Retail on the street frontage
The renderings show shop units along the ground floor.
- 03
On a key transport axis
Gazi Boulevard links the site to the city centre and towards the airport.
FLOOR PLANS
Four plans, clear figures.
The sample plans in the brochure show one apartment type from each block. Compare gross and net areas alongside the room sizes.
- Living room, kitchen and entrance
- 23.75 m²
- Bedroom
- 11.05 m²
- Bathroom
- 4.85 m²
- Balcony
- 4.50 m²
- Living room, kitchen and entrance
- 26.80 m²
- Bedroom
- 15.00 m²
- Bedroom
- 11.10 m²
- Bathroom
- 4.55 m²
- Hall
- 2.10 m²
- Balcony
- 5.25 m²
- Living room, kitchen and entrance
- 27.85 m²
- Bedroom
- 14.85 m²
- Bedroom
- 12.00 m²
- Bathroom
- 4.55 m²
- Hall
- 2.25 m²
- Balcony
- 5.80 m²
- Living room, kitchen and entrance
- 33.60 m²
- Bedroom
- 16.55 m²
- Bedroom
- 11.90 m²
- Bathroom
- 5.55 m²
- Hall
- 1.90 m²
- Balcony
- 9.10 m²
Areas are taken from Toprak İnşaat’s floor plan pages. Each block may offer other apartment options; the title deed and project area of the specific unit apply at the point of sale.
AMENITIES LISTED IN THE BROCHURE
Room to live beyond your front door.
Water and relaxation
- Outdoor swimming pool
- Water play area with slides
- Poolside café bar
- Sauna and hammam
Sport
- Gym
- Tennis court
- Basketball and sports areas
- Outdoor walking paths
Social spaces
- Open-air cinema and amphitheatre
- Children’s play areas
- Landscaped gardens
Everyday comfort
- Open and covered parking
- Electric vehicle charging
- 24/7 CCTV security
- Smart home infrastructure
Amenities reflect the scope described in Toprak İnşaat’s project brochure. The delivered scope and the management of shared areas are confirmed in the sales contract.
LOCATION · GÖKSU, KEPEZ
Between the city and the airport.
The project occupies a plot bounded by Gazi Boulevard and Toptancı Hal Street. Kepez’s established neighbourhoods, major shopping centres and the route to the airport all lie along the same axis.
According to the brochure, a family health centre is planned next to the project; its current status is confirmed during your consultation.
Approximate road distances
Airport
- Antalya Airport≈ 10.8 km
Universities
- Antalya Bilim University · MarkAntalya Campus≈ 6.2 km
- Akdeniz University≈ 10.3 km
Shopping
- IKEA Antalya≈ 4.9 km
- Metro shopping centre≈ 5.3 km
- Agora shopping centre≈ 5.6 km
- Mall of Antalya≈ 5.7 km
Beach
- Lara Beach≈ 11.9 km
Distances are taken from the developer’s brochure and vary with route and traffic.
AN ADVISOR’S VIEW
Needs first. Then the home. Price last.
When we assess this project with you, we start by clarifying how you plan to use the property. Will you live in it or let it? Then we look at plan, floor and aspect.
Who is it designed for?
The brochure is aimed at airport staff, university students, city professionals and families. The 1+1 plan suits compact living; the 2+1 plans are designed with families in mind.
Rental expectations
We estimate rental potential with you using current comparable rents for the unit type, floor and aspect. We do not promise guaranteed returns.
Questions to ask
The current price list, payment plan, completion schedule, title deed status and estimated service charges. We review them together, in writing.
THE DEVELOPER’S OTHER PROJECT
Footage from Park Royal Altınova.
Exterior and show apartment footage from Toprak İnşaat’s Park Royal project in Altınova, Antalya. A useful way to see the developer’s approach to facades, materials and interiors in advance.
This footage does not show the Göksu project. Specifications for the Göksu apartments are confirmed separately.
Take a closer look.
All images are architectural renderings, not photographs of the completed building.
The Park Royal Residences Göksu presentation.
Floor plans, amenities, location and selected images in a single PDF.
LEYLA YILDIZ
Let’s choose the right apartment together.
Speak to Leyla Yıldız about current prices, payment terms, available apartments and on-site viewings.
Ask about prices and viewings+90 505 145 02 02